







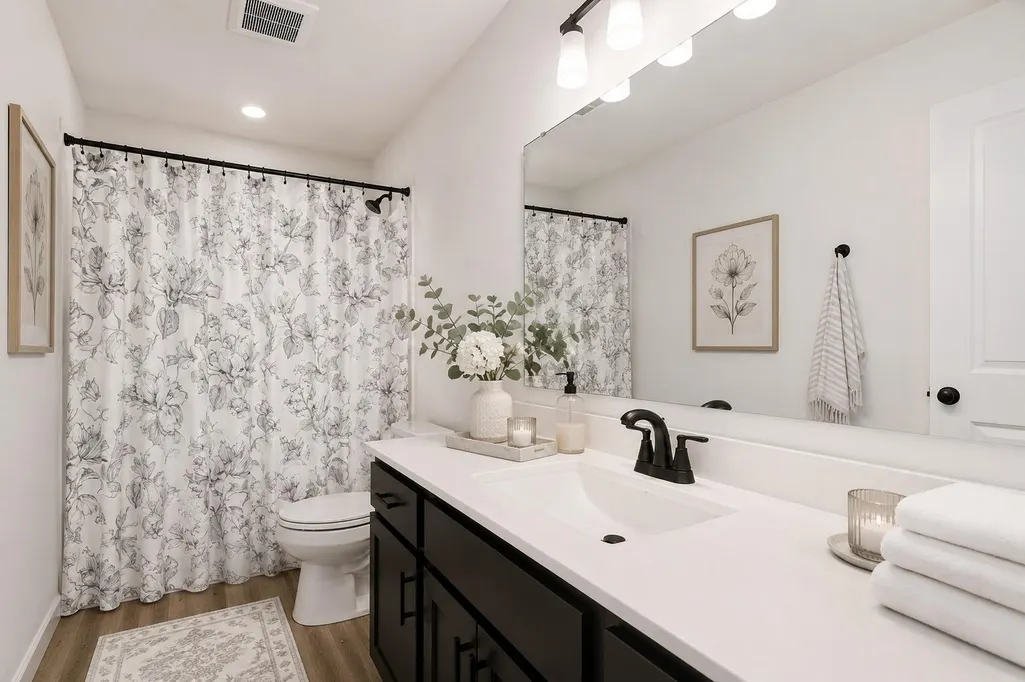
Address
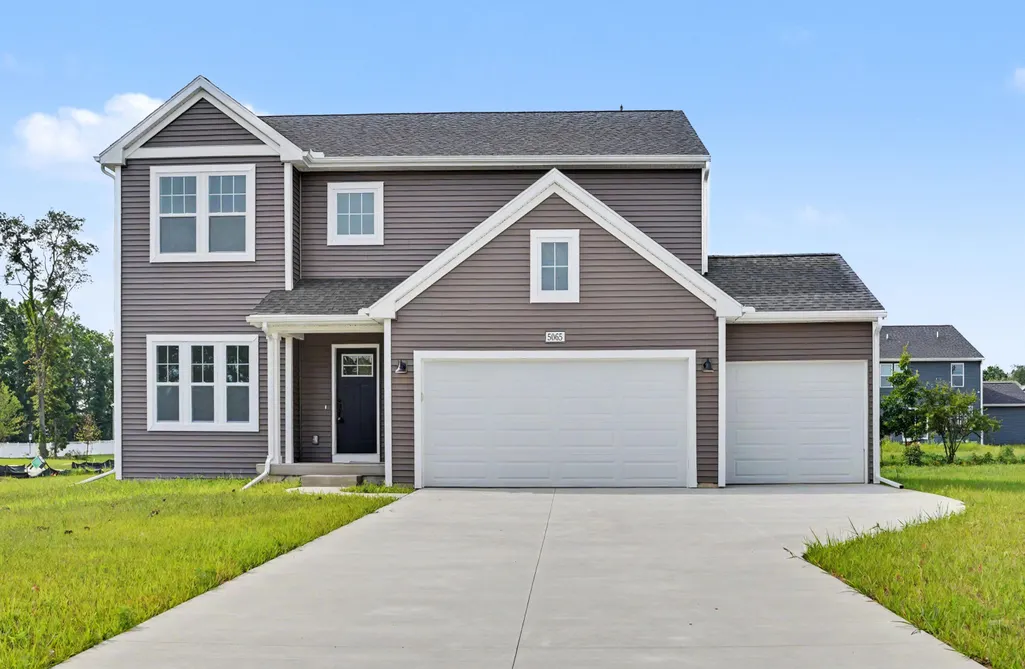
5065 Buxton Trail, Kalamazoo, MI
Price
$ 469,900
Property Attributes
- MLS#26042058
- TypeSingle Family
- Listing Status Active
- CountyKalamazoo
- CityKalamazoo
- NeighborhoodApplegate Pointe
- Zip49009
- StyleTraditional
- Year Built2026
- Taxes$ 500
- Price$ 469,900
- Bedrooms4
- Full Bathrooms2
- Half Bathrooms1
- Sqr Footage2393
- Lot Size0.36 Acres
Data Source:
Michigan Regional Information Center (MICHRIC)
Property Description
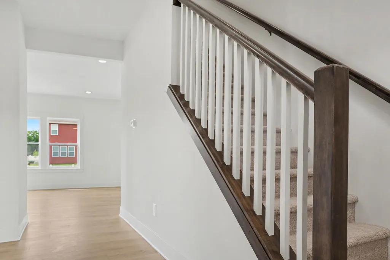
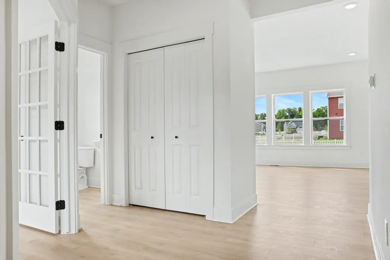
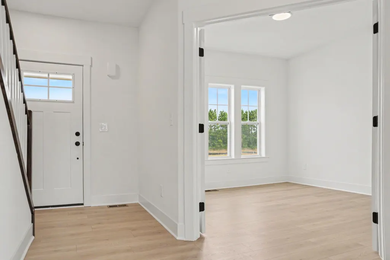
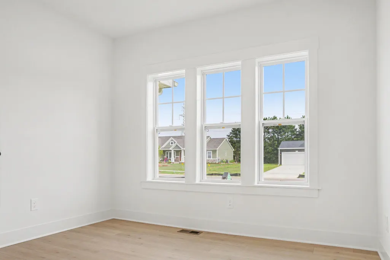
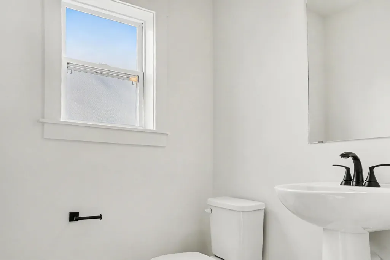
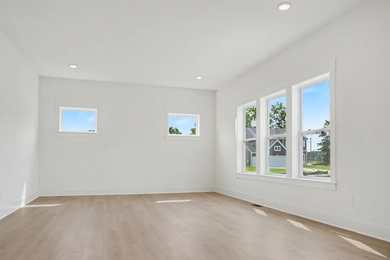
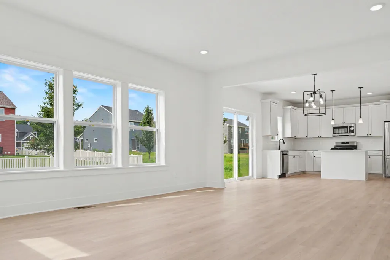
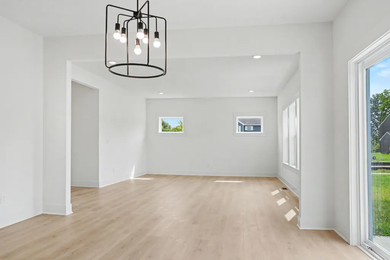
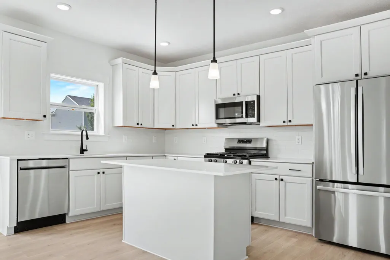
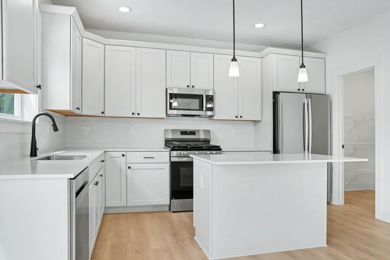
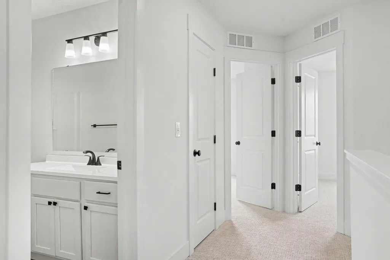
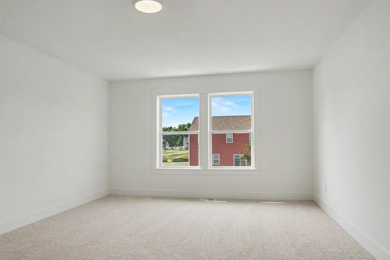
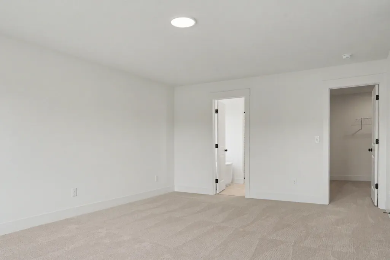
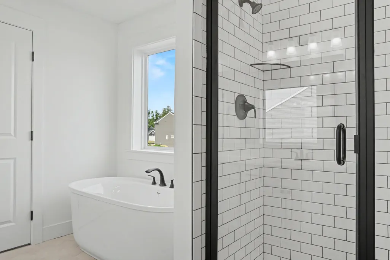
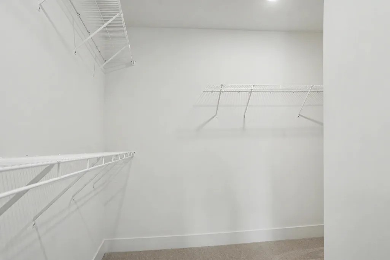
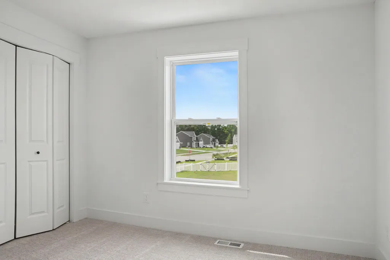
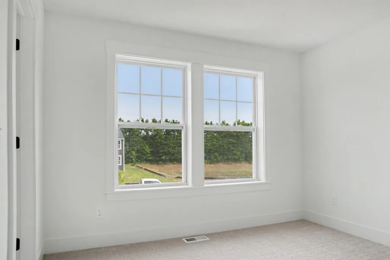
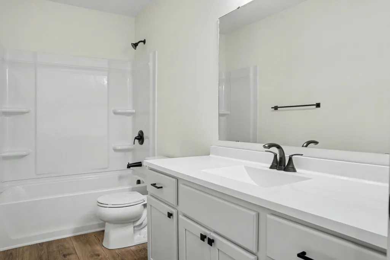
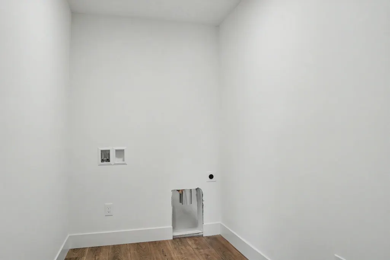
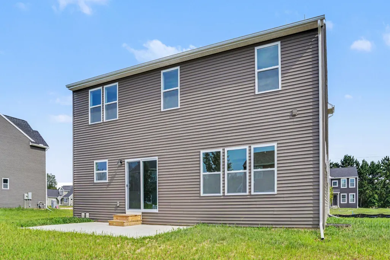
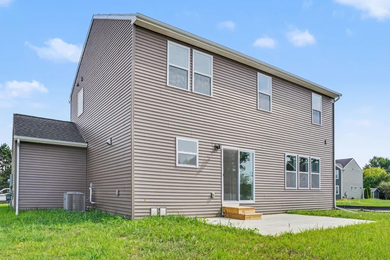
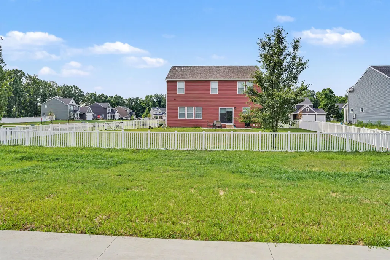
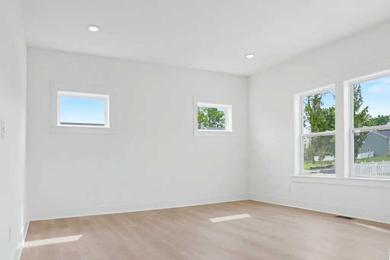
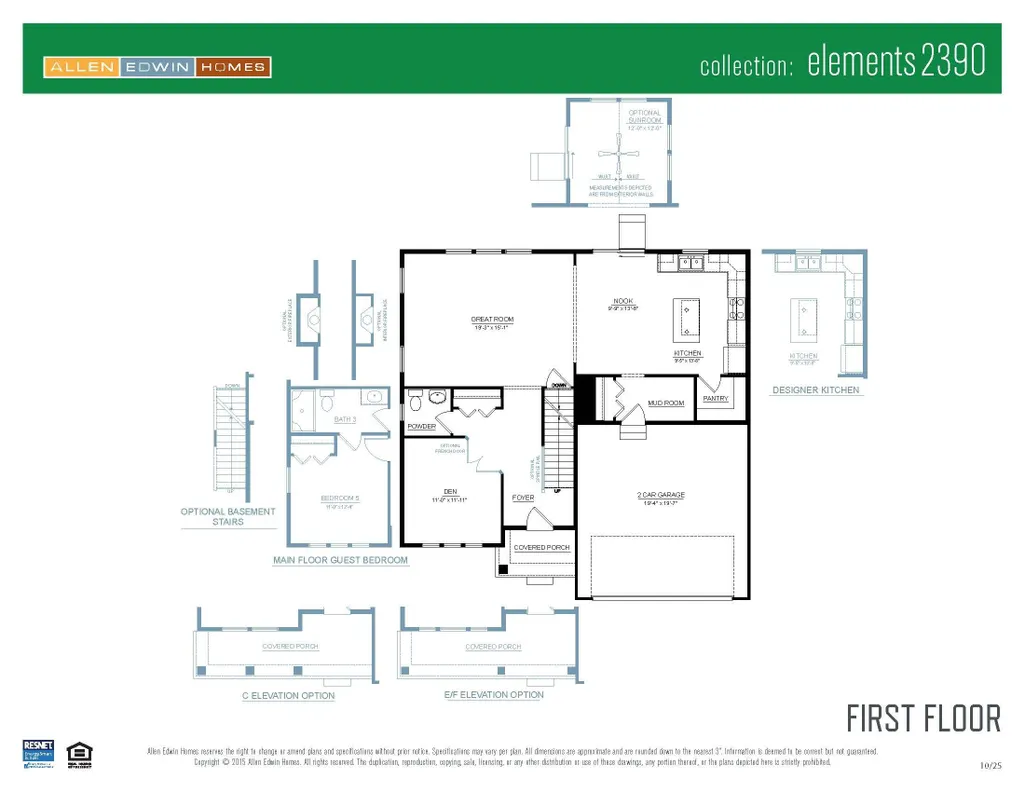
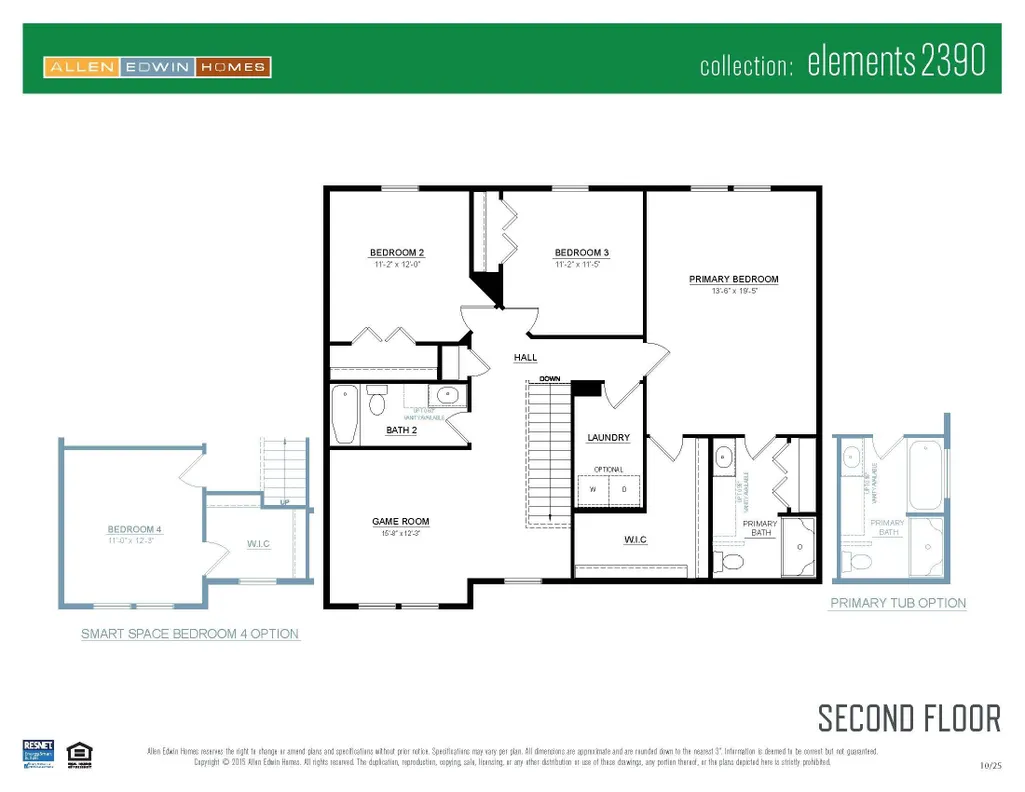
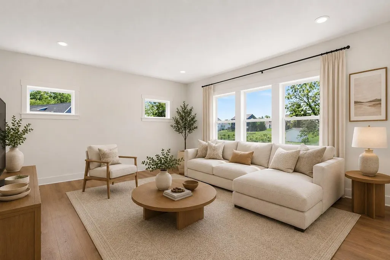
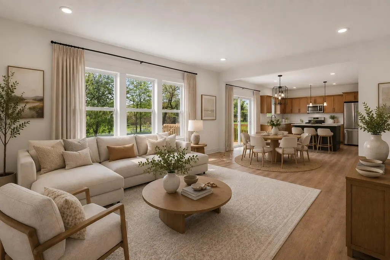
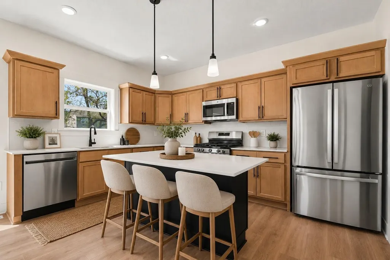
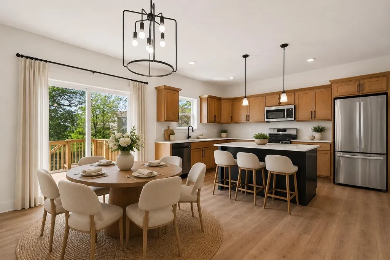
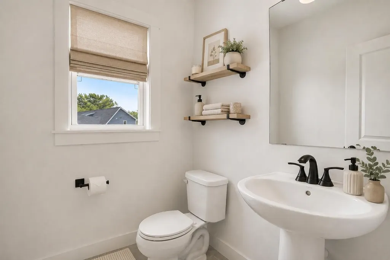
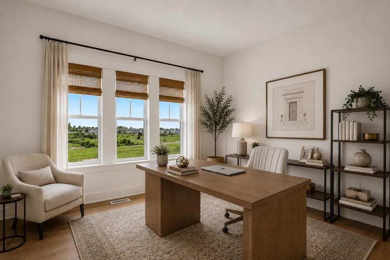
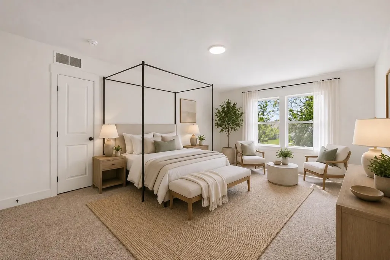
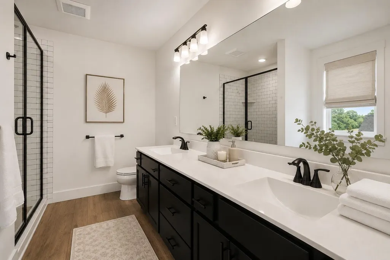
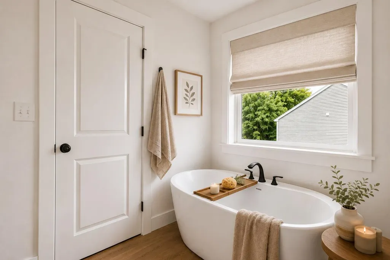
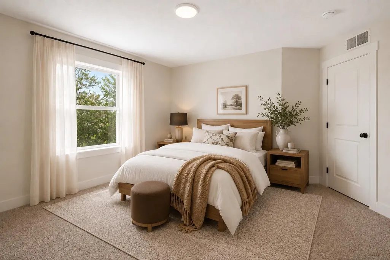
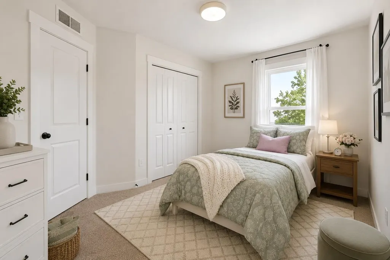
New construction home including irrigation, hydroseed and professional landscape package in Applegate Pointe in the Portage school district. This 4 bedroom, 2.5 bath two-story home offers 2,393 square feet of thoughtfully designed living space with room to spread out while staying connected. Just off the entry, a first-floor den with French doors creates a quiet, light-filled space ideal for working from home or focusing without distraction. The spacious great room features open sight lines to a dedicated dining nook and a well-appointed kitchen with a large center island and extended edge counters for barstools, making it easy to gather and stay part of the conversation. The kitchen showcases desirable upgrades including quartz countertops, a tile backsplash, painted cabinetry, and stainless steel appliances. A generous walk-in pantry adds valuable storage and organization. Upstairs, all four bedrooms are thoughtfully arranged, including a sprawling primary suite with a private bath and an oversized walk-in closet complete with an exterior window for natural light. Three additional bedrooms, a full bath, and a conveniently located laundry room complete the second floor. The home includes a 14x20 patio to the backyard, creating the perfect space for outdoor dining, entertaining, or relaxing while seamlessly extending your living space for easy indoor-outdoor living. RESNET energy smart construction will save an estimated $1,531 annually. Actual savings may vary; see HERS® Rating Certificate and Energy Smart Flyer for details. Home includes a 10-year structural warranty, offering lasting peace of mind. Contact our team to schedule your private tour today!
| Price History | |
|---|---|
| 8/12/2026 | Listed $469,900 |
General Features
| Sewer | Public |
|---|---|
| Heating | Forced Air |
| Cooling | Central Air,SEER 13 or Greater |
| Utilities | Natural Gas Connected |
| Roof | Composition,Shingle |
| Appliances | Dishwasher,Microwave,Range |
| HOA Fee | 180 |
| Garage Spaces | 3 |
| Association Fee Includes | Other |
| Architectural Style | Traditional |
| Security Features | Carbon Monoxide Detector(s),Smoke Detector(s) |
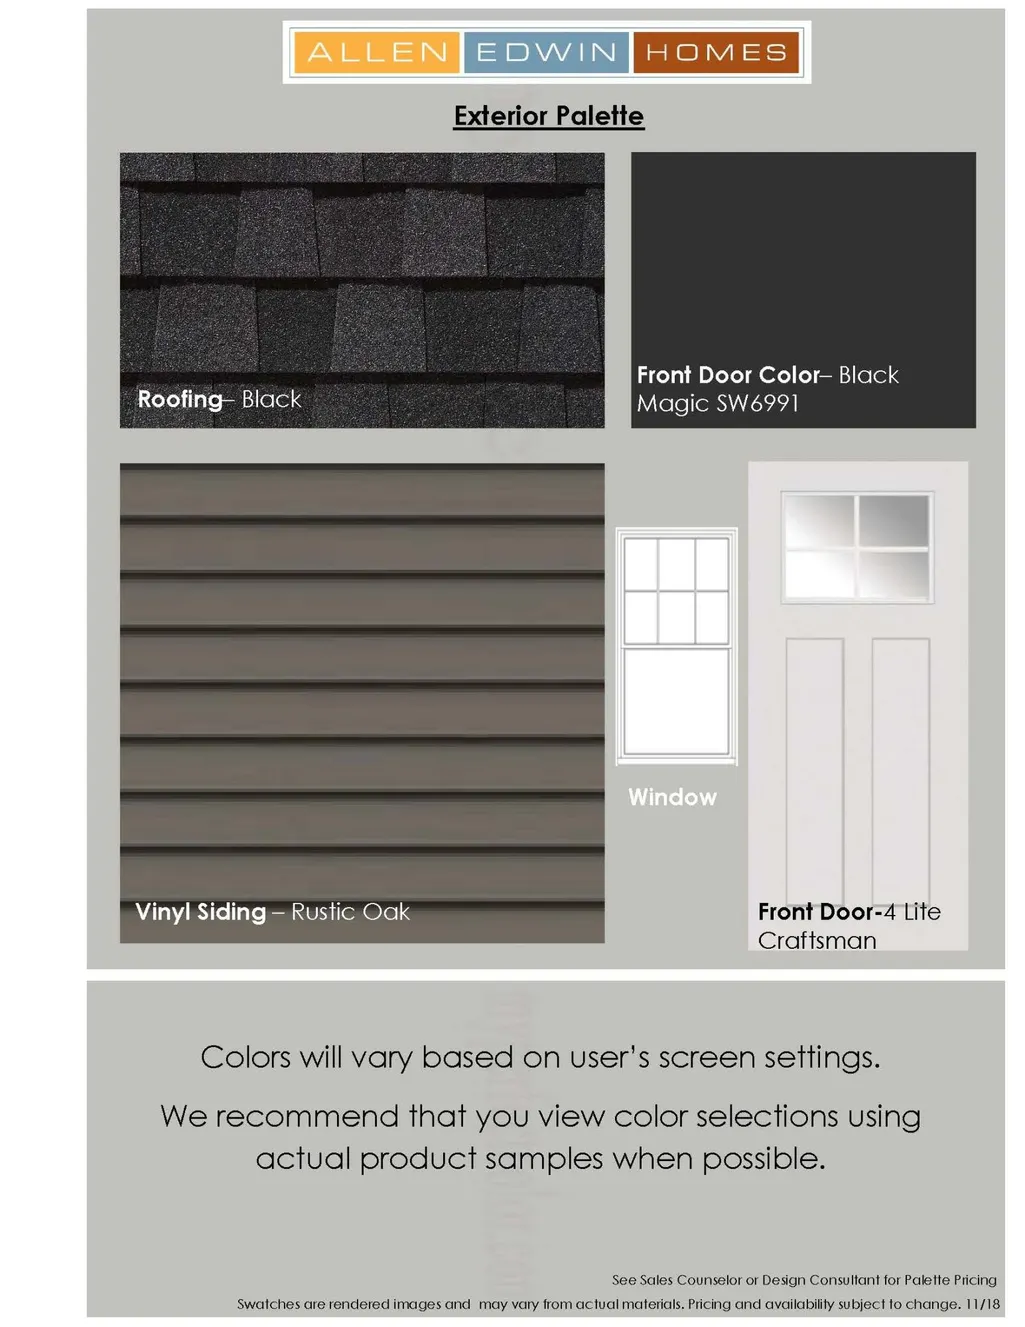
| Construction Materials | Vinyl Siding |
| Year Built | 2026 |
| Stories Count | 2 |
| Township | Texas Twp |
| Property Subtype | Single Family Residence |
| Tax Year | 2025 |
| Ownership | Broker/Agent Owned |
| Assoc Fee Paid Per | Quarterly |
| County | Kalamazoo |
| New Construction | true |
| Property Type | Residential |
| HOA | true |
| Attached Garage | true |
| Subdivision Name | Applegate Pointe |
| Garage Y/N | true |
| Total Rooms | 9 |
| Full Baths | 2 |
| Status | Active |
| Directions | From 1-94 South on Oakland Drive (Exit 75) approx. 1/2 mile to Milham Avenue. West on Milham Avenue approx. 1 3/4 miles to Round-About at 12th Street. SW on Texas Drive approx. 3/4 mile to Burton Trai |
| City | Kalamazoo |
| High School District | Portage |
| Zoning Description | Residential |
| Lot Size Units | Acres |
| Lot Size Square Feet | 15651 |
| Carport Y/N | No |
| Listing Terms | Cash,FHA,VA Loan,MSHDA,Conventional |
| Land Lease Y/N | No |
| Tax Annual Amount | 500 |
| Home Warranty Y/N | true |
| Lease Renewal Y/N | No |
| Additional Parcels Y/N | No |
| Rent Control Y/N | No |
| Builder Name | Allen Edwin Homes |
| Standard Status | Active |
| Occupancy Type | Vacant |
| Tax Assessed Value | 7515 |
| MobileHomeRemainsYN | No |
| Legal Description | APPLEGATE POINTE CONDO UNIT 84 |
| Senior Community | None |
Interior Features
| Interior Amenities | Garage Door Opener,Center Island,Eat-in Kitchen,Pantry |
|---|---|
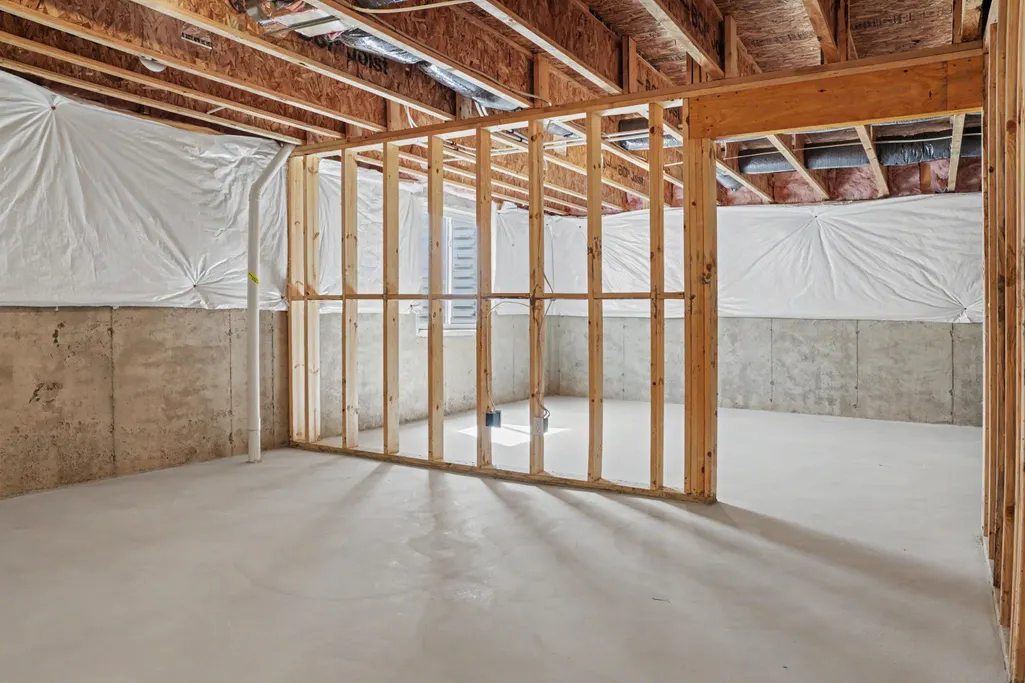
| Basement | Full |
| Flooring | Ceramic Tile,Laminate,Vinyl |
| Air Conditioning Y/N | true |
| Heating Y/N | true |
| Window Features | Low-Emissivity Windows,Screens |
| Fireplace Y/N | false |
| Half Baths | 1 |
| Laundry Features | Laundry Room,Upper Level |
| Total Bedrooms | 4 |
| Total Baths | 3 |
| Pantry | true |
Exterior Features
| Parking Features | Garage Faces Front,Garage Door Opener,Attached |
|---|---|
| Lot Features | Corner Lot |
| Water Source | Public |
| Lot Size Area | 0.36 |
| Spa | No |
| Building Area Total | 2393 |
| Lot Dimensions | 77x53x110x112x140 |
| Lot Size Acres | 0.36 |
| Road Surface Type | Paved |
| Waterfront Y/N | false |
| Crops Included Y/N | No |
| Horse Y/N | No |
| Irrigation Water Rights Y/N | No |
Amenities
- Foreclosure
- Views
- Short Sale
- New Construction
- Adult 55+
- Lease To Own
- No HOA Fees
- Furnished
- Primary On Main
- Air Conditioning
- Seller Finance
- Green
- Fixer Upper
- Horse
- Golf
- Fireplace
- Deck
- Garage
- Basement
- Pool
Property vs Single Family Average in 49009
Price
Taxes
Year Built
 Listing information is provided by Participants of the MichRIC MLS. IDX information is provided exclusively for personal, non-commercial use, and may not be used for any purpose other than to identify prospective properties consumers may be interested in purchasing. Information deemed reliable but not guaranteed. ©: MichRIC MLS. Last Update September 23, 2026 4:26 PM UTC
