
Open House Sun, Sep 27th 12:30 PM - 2:00 PM
















Address
17401 G Drive N, Marshall, MI
Price
$ 369,900
Property Attributes
- MLS#26050030
- TypeSingle Family
- Listing Status Active
- CountyCalhoun
- CityMarshall
- Zip49068
- StyleRanch
- Year Built1957
- Taxes$ 3668
- Price$ 369,900
- Bedrooms3
- Full Bathrooms3
- Half Bathrooms1
- Sqr Footage2564
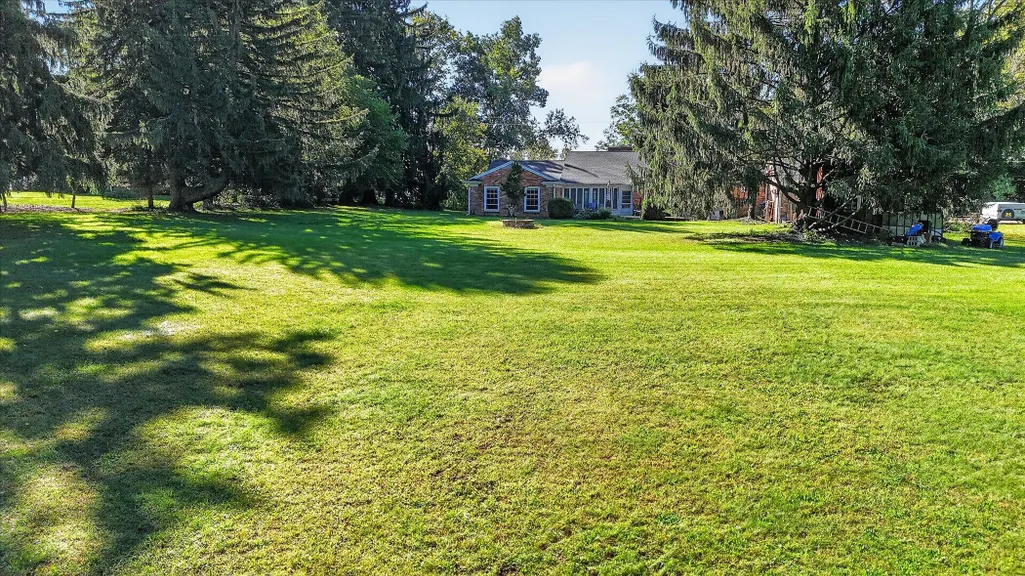
- Lot Size3.46 Acres
Data Source:
Michigan Regional Information Center (MICHRIC)
Property Description
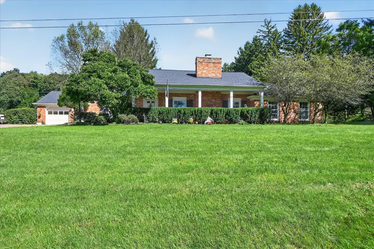
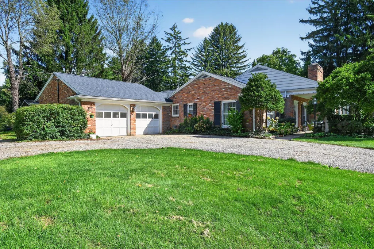
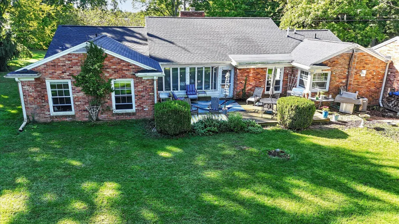
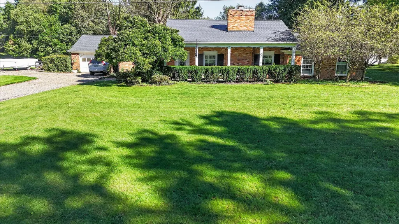
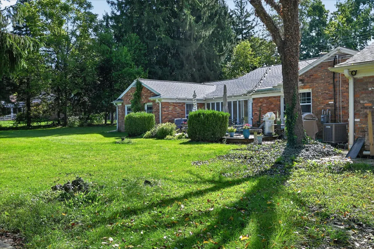
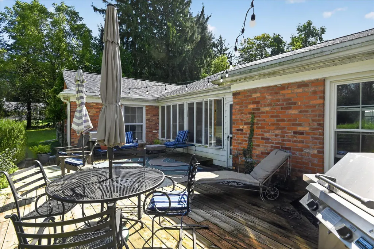
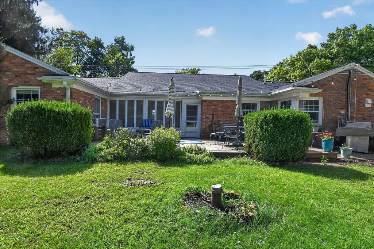
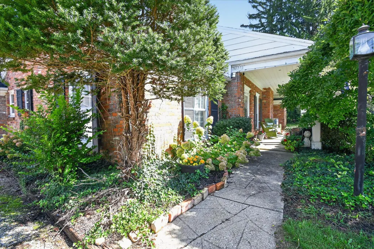
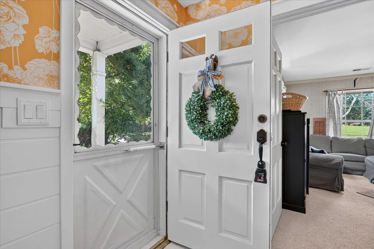
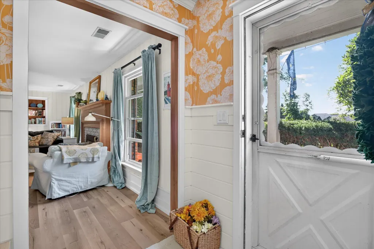
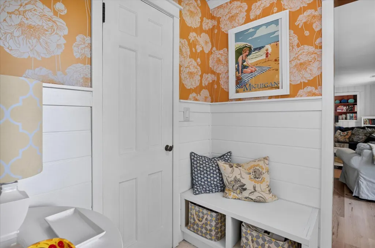
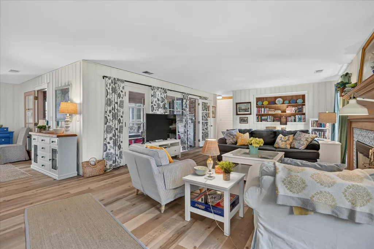
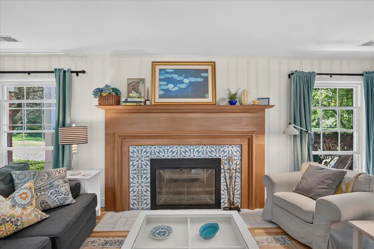
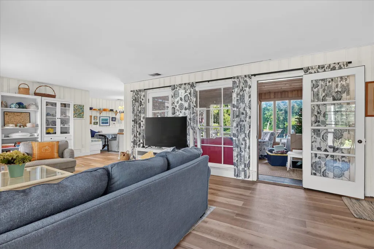
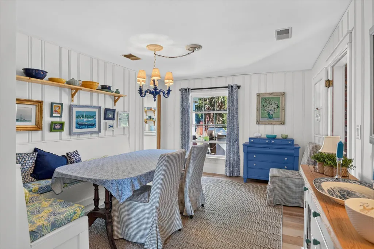
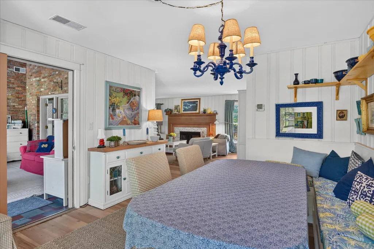
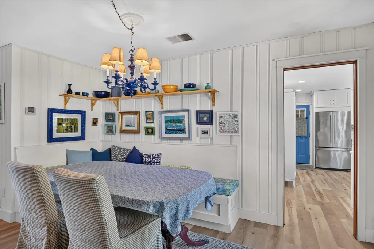
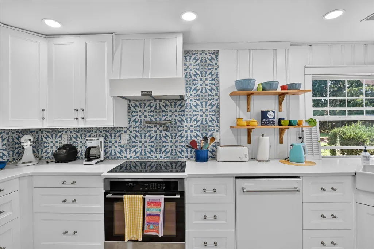
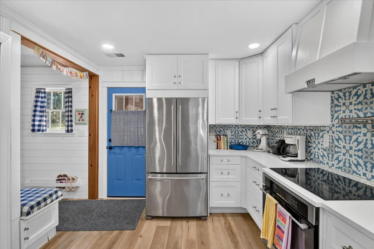
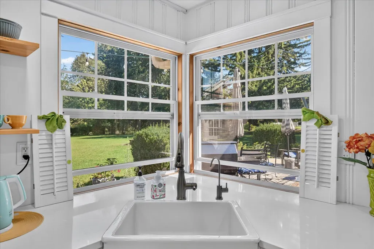
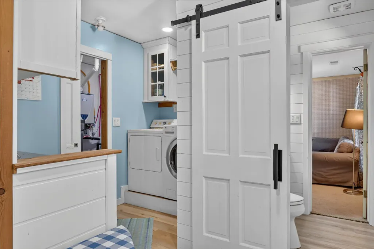
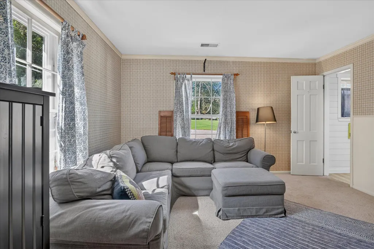
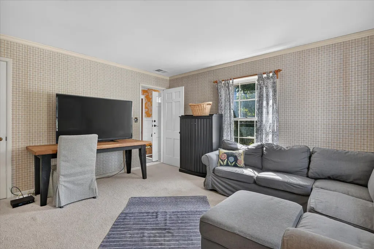
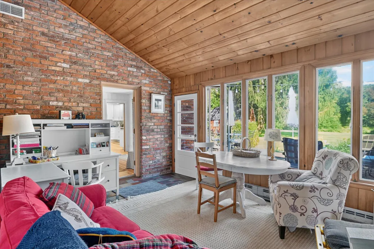
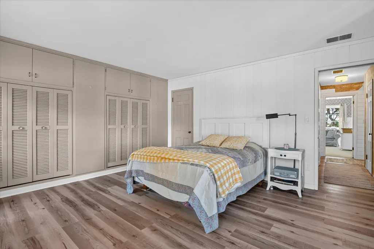
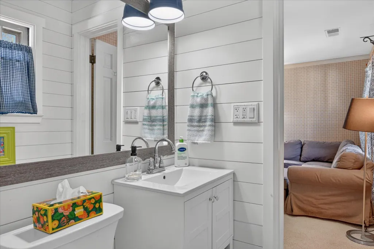
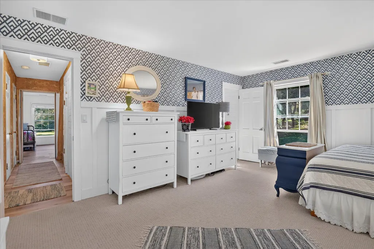
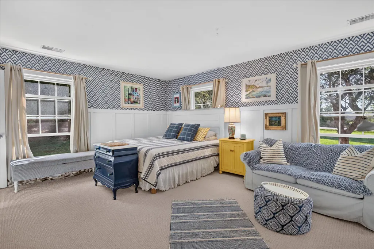
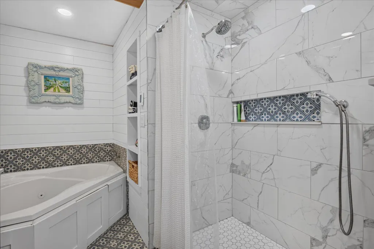
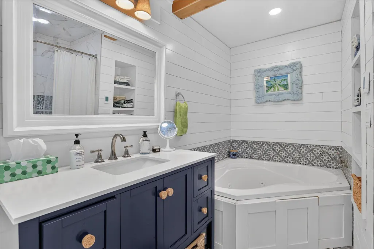
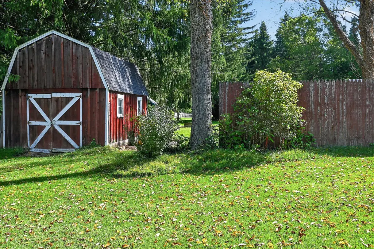
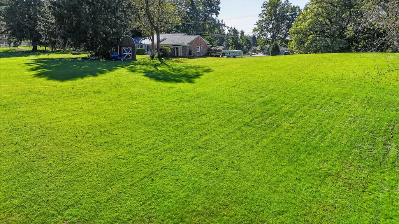
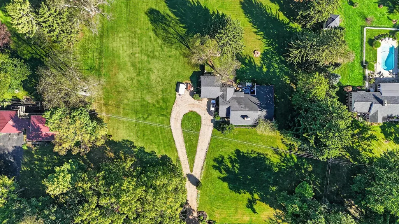
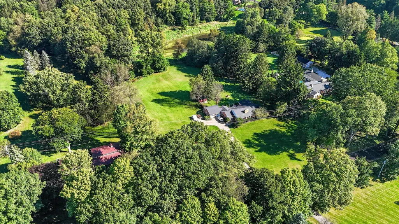
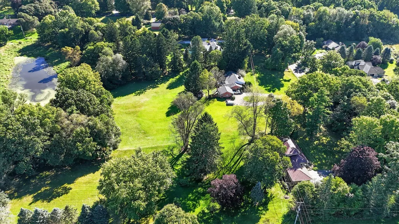
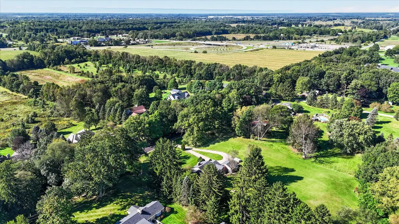
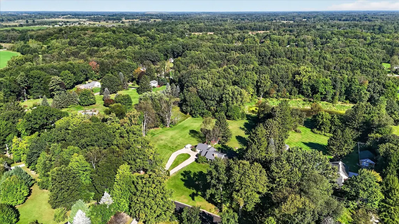
Brick Ranch on nearly 3½ Acres Just North of Marshall Room to spread out, without giving up the convenience of town. This newly updated brick ranch sits on nearly 3½ acres just north of Marshall and offers 2,564 square feet of one-level living with three bedrooms and three baths. The classic brick exterior gives it lasting curb appeal, and the two-car attached garage adds everyday convenience. Outside, the acreage gives you space for gardens, pets, projects, or simply a lot of breathing room. If you've been looking for one-level living with land, this one is worth a look. Call or text to schedule your showing.
| Price History | |
|---|---|
| 9/19/2026 | Listed $369,900 |
General Features
| Sewer | Septic Tank |
|---|---|
| Heating | Forced Air |
| Cooling | Central Air |
| Possession | Close Of Escrow |
| Roof | Composition,Shingle |
| Garage Spaces | 2 |
| Architectural Style | Ranch |
| Construction Materials | Brick |
| Year Built | 1957 |
| Stories Count | 1 |
| Township | Marshall Twp |
| Property Subtype | Single Family Residence |
| Tax Year | 2025 |
| Ownership | Private Owned |
| County | Calhoun |
| New Construction | false |
| Property Type | Residential |
| Attached Garage | true |
| Garage Y/N | true |
| Other Structures | Shed(s) |
| Total Rooms | 8 |
| Full Baths | 3 |
| Status | Active |
| City | Marshall |
| High School District | Marshall |
| Lot Size Units | Acres |
| Lot Size Square Feet | 150718 |
| Carport Y/N | No |
| Listing Terms | Cash,FHA,VA Loan,Rural Development,MSHDA,Conventional |
| Land Lease Y/N | No |
| Tax Annual Amount | 3668.81 |
| Home Warranty Y/N | No |
| Lease Renewal Y/N | No |
| Additional Parcels Y/N | No |
| Rent Control Y/N | No |
| Standard Status | Active |
| Tax Assessed Value | 112981 |
| MobileHomeRemainsYN | No |
| Legal Description | MLL TWP SEC 13 T2S-R6W PART OF SE 1/4 OF NW 1/4, BEG AT PT DIST E 1876.4 FT FROM W 1/4 POST, TH N 515 FT, TH E 277 FT, TH S 515 FT, TH W 277 FT TO BEG. 3.27A |
| Senior Community | None |
Interior Features
| Basement | Slab |
|---|---|
| Flooring | Other,Vinyl |
| Total Fireplaces | 1 |
| Fireplace Features | Living Room |
| Air Conditioning Y/N | true |
| Heating Y/N | true |
| Window Features | Replacement |
| Fireplace Y/N | true |
| Half Baths | 1 |
| Laundry Features | Main Level |
| Total Bedrooms | 3 |
| Main Level Bedrooms | 3 |
| Total Baths | 4 |
Exterior Features
| Parking Features | Garage Faces Front,Attached |
|---|---|
| Water Source | Well |
| Lot Size Area | 3.46 |
| Spa | No |
| Building Area Total | 2564 |
| Lot Dimensions | 515 x 277 |
| Lot Size Acres | 3.46 |
| Road Surface Type | Paved |
| Waterfront Y/N | false |
| Crops Included Y/N | No |
| Horse Y/N | No |
| Irrigation Water Rights Y/N | No |
Amenities
- Foreclosure
- Views
- Short Sale
- New Construction
- Adult 55+
- Lease To Own
- No HOA Fees
- Furnished
- Primary On Main
- Air Conditioning
- Seller Finance
- Green
- Fixer Upper
- Horse
- Golf
- Fireplace
- Deck
- Garage
- Basement
- Pool
Property vs Single Family Average in 49068
Price
Taxes
Year Built
 Listing information is provided by Participants of the MichRIC MLS. IDX information is provided exclusively for personal, non-commercial use, and may not be used for any purpose other than to identify prospective properties consumers may be interested in purchasing. Information deemed reliable but not guaranteed. ©: MichRIC MLS. Last Update September 22, 2026 4:14 PM UTC
